
Project details
Client
Personal Project
Photographer
Nam Tran
Category
Interior
Project Information:
Designed by the visionary architect Ngô Viết Thụ, the interior of the Independence Palace in Ho Chi Minh City stands as a masterclass in mid-century modernist architecture infused with traditional Vietnamese philosophy. Spanning multiple floors, the interior spaces are characterized by clean lines, open-plan layouts, and an ingenious use of natural light and ventilation through stylized concrete screens. The design thoughtfully balances state-level grandeur with intimate warmth, featuring bespoke lacquered panels, hand-carved wooden furniture, and striking mosaic murals that celebrate national motifs and folklore. Every room—from the opulent reception halls to the subterranean tactical war rooms—is a harmonious dialogue between Western architectural innovation and Vietnamese cultural identity, frozen in a distinct, timeless aesthetic.
Project Ambition:
A personal interior photography project at Independence Palace (Dinh Độc Lập) in Ho Chi Minh City. The series focuses on the interior spaces, including living areas, dining rooms, guest spaces, and hallways, highlighting materials, period details, and spatial atmosphere.
 Living room – Independence Palace interior
 Dining room – Independence Palace
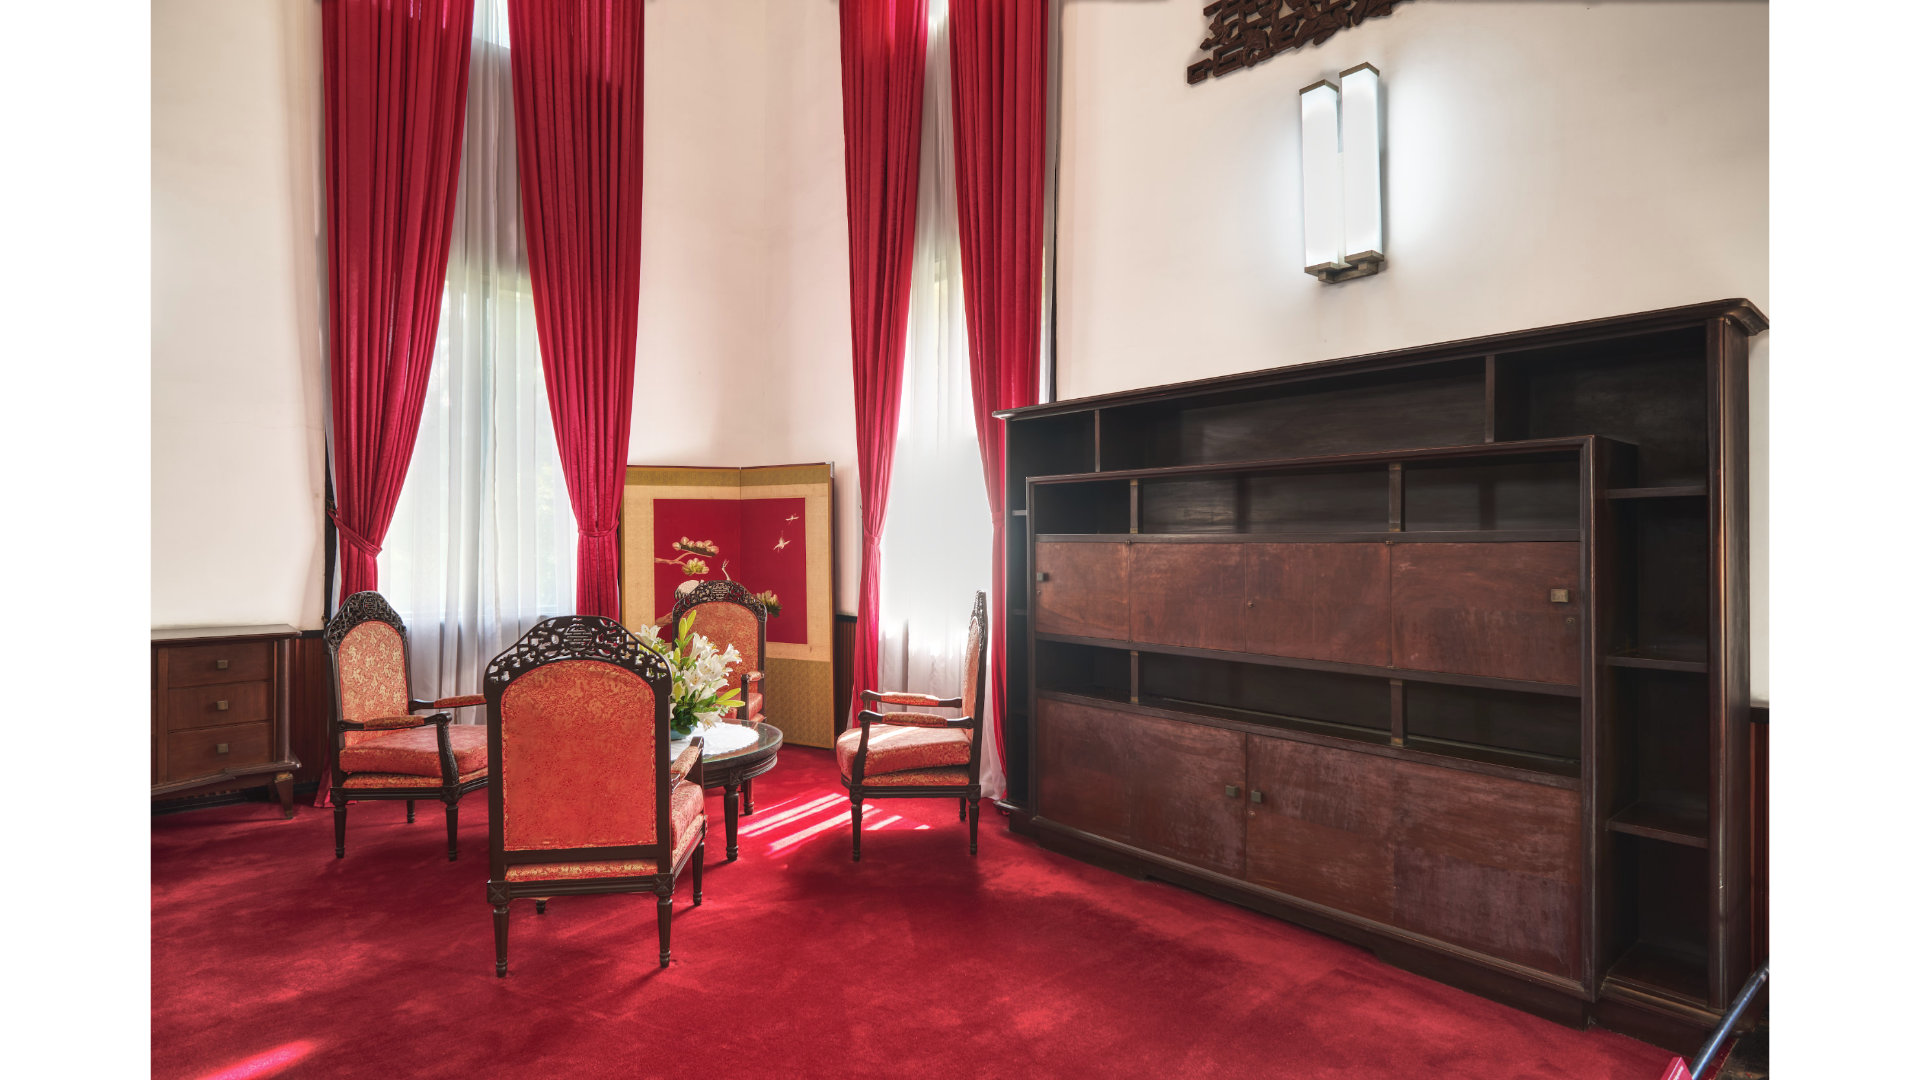 Guest space – Independence Palace interior
 Hallway with period texture – Independence Palace


