
Project details
Client
Private Client
Photographer
Nam Tran
Category
Interior
Saigon South Resident is mid level project of an apartment, it located in district 7 of Ho Chi Minh city of Vietnam, inside Phu My Hung Resident.
This interior project documented the key spaces of the habitat, including open space of living and kitchen room, master bedroom with its’ own lavatory. This one focuses on spatial flow with natural light and the connection of spaces creating an opened environment.
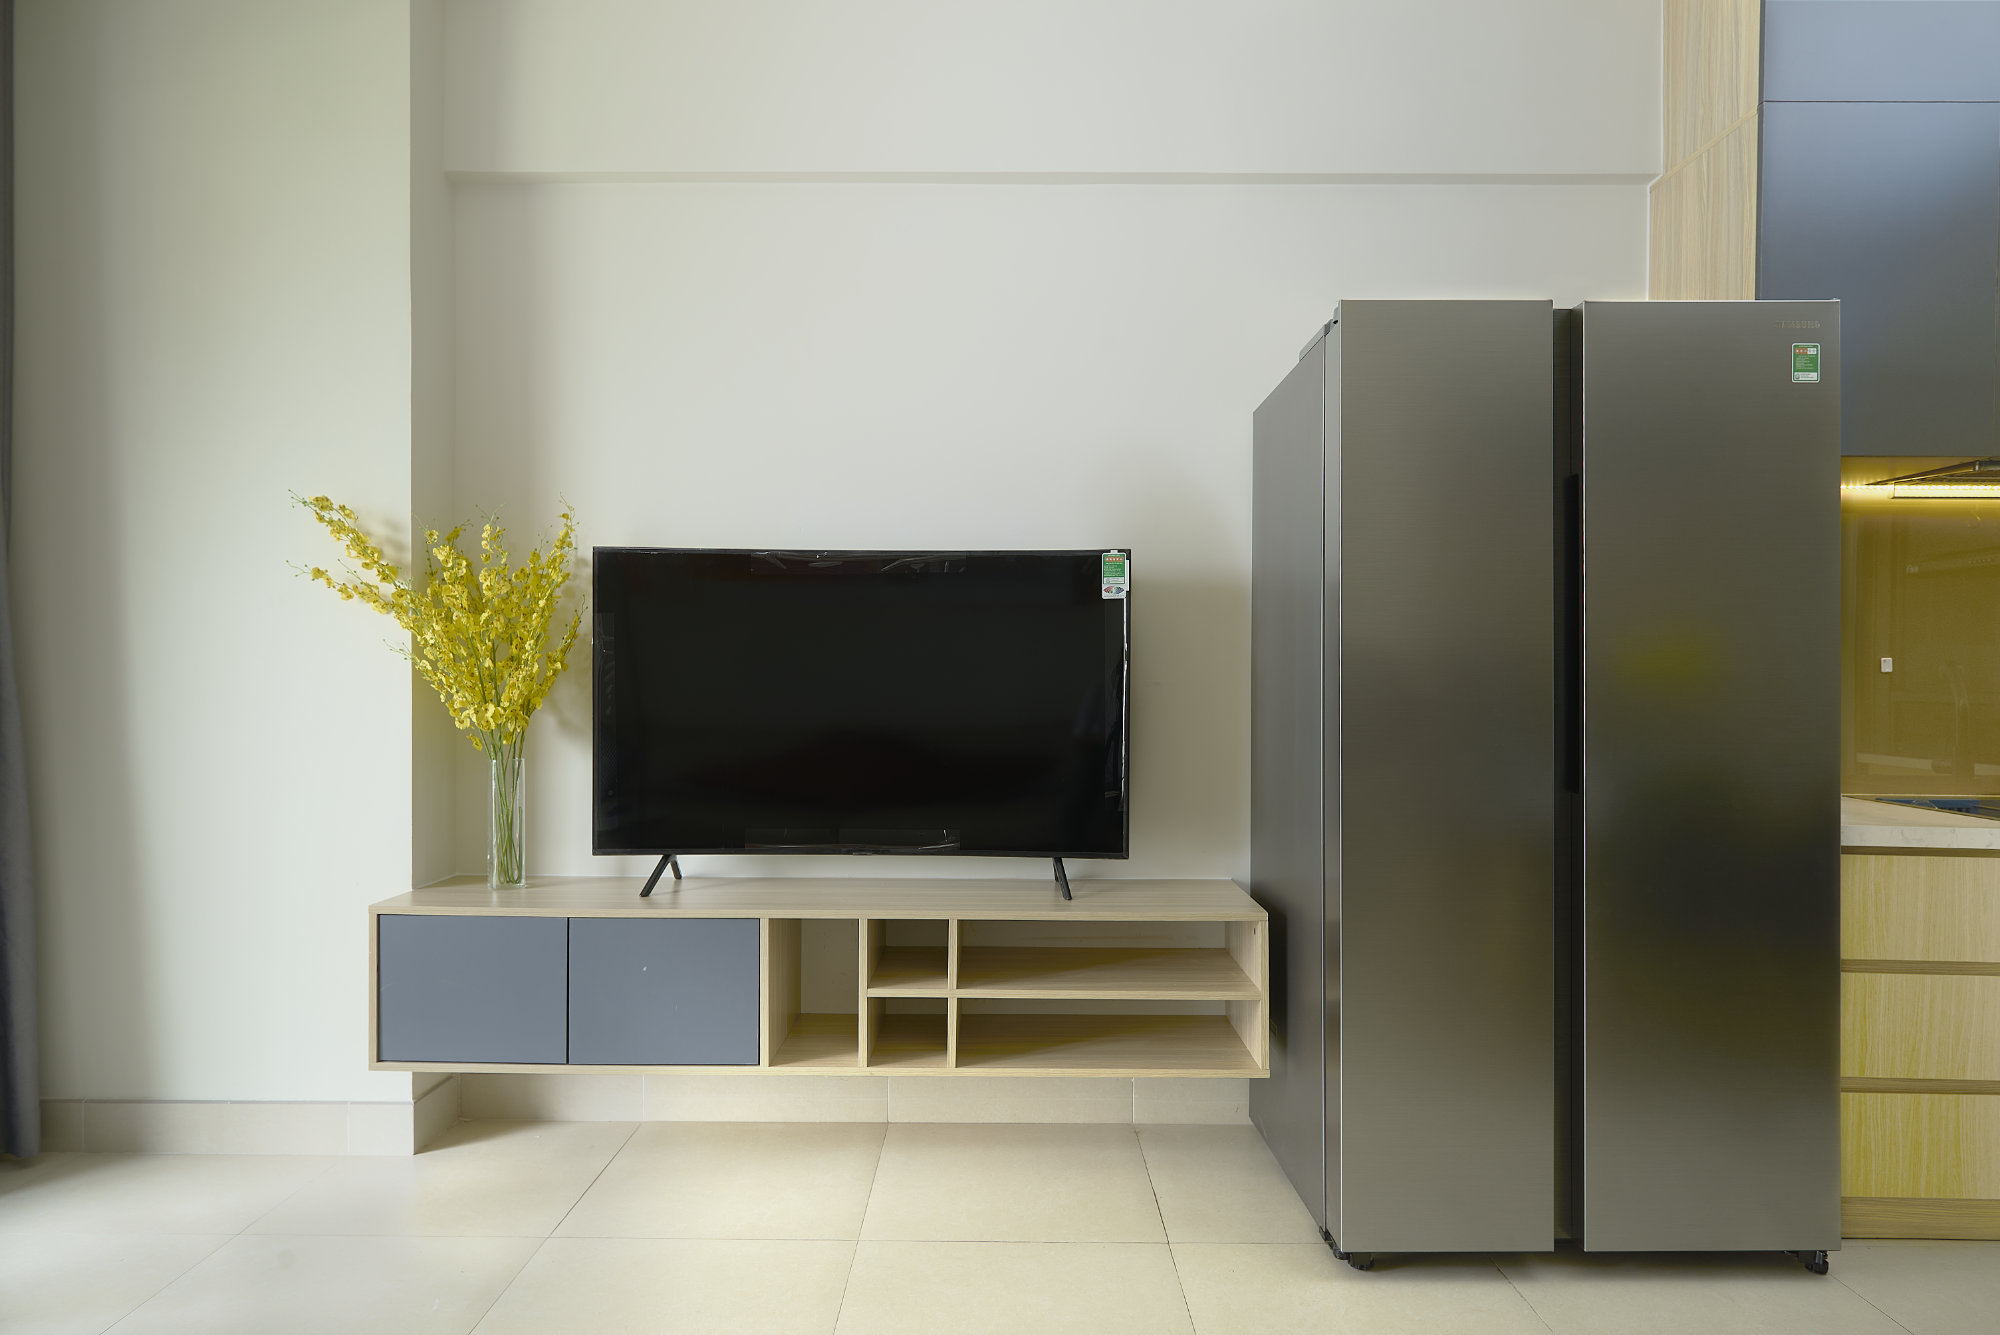 Living Space - Interior Photography
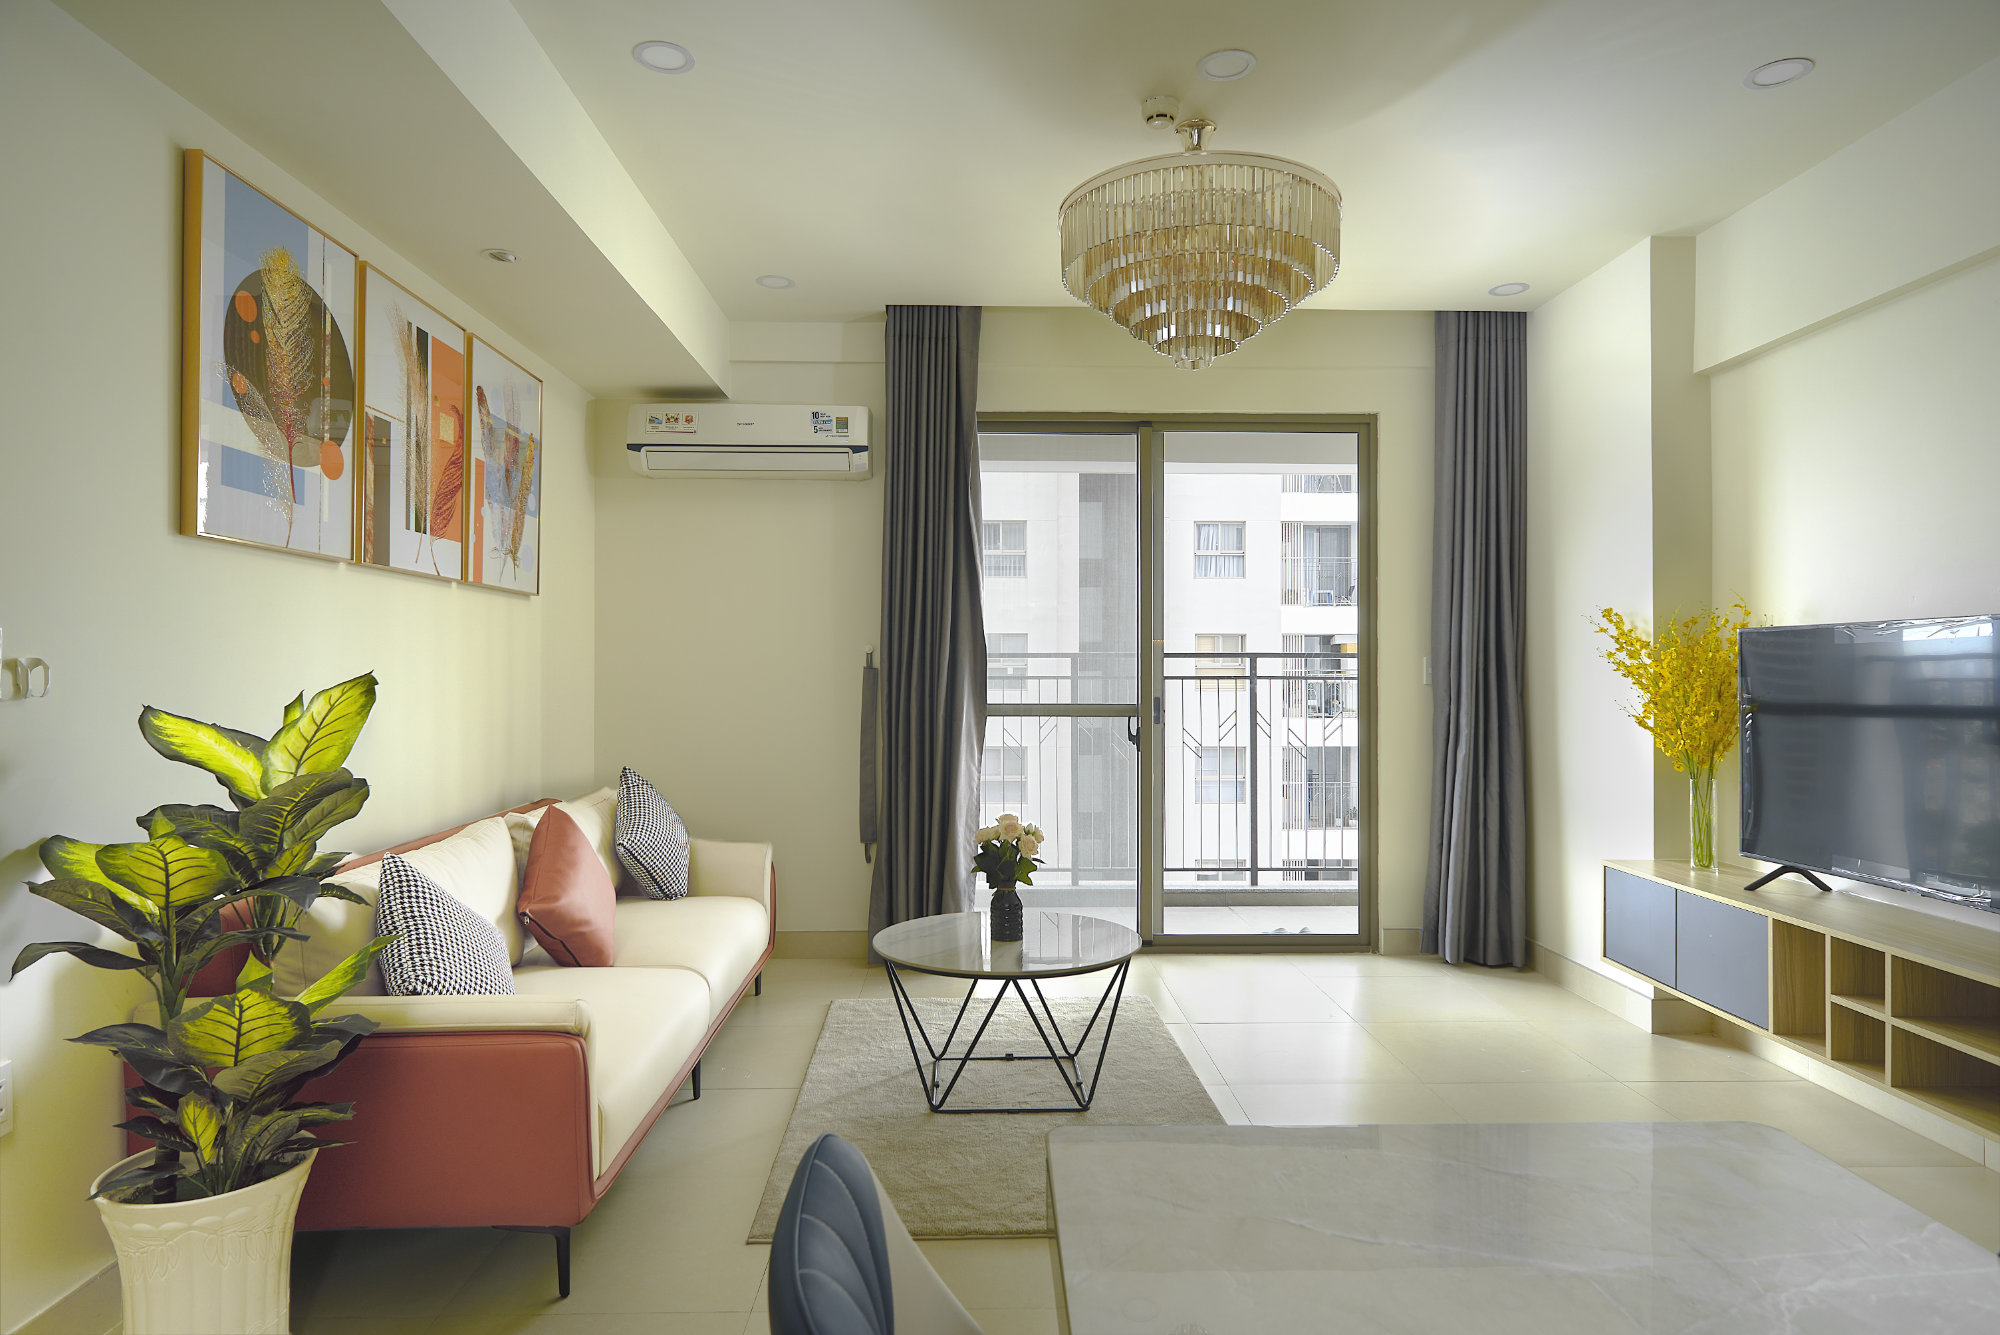 Living & Kitchen Space - Interior Commercial Photography
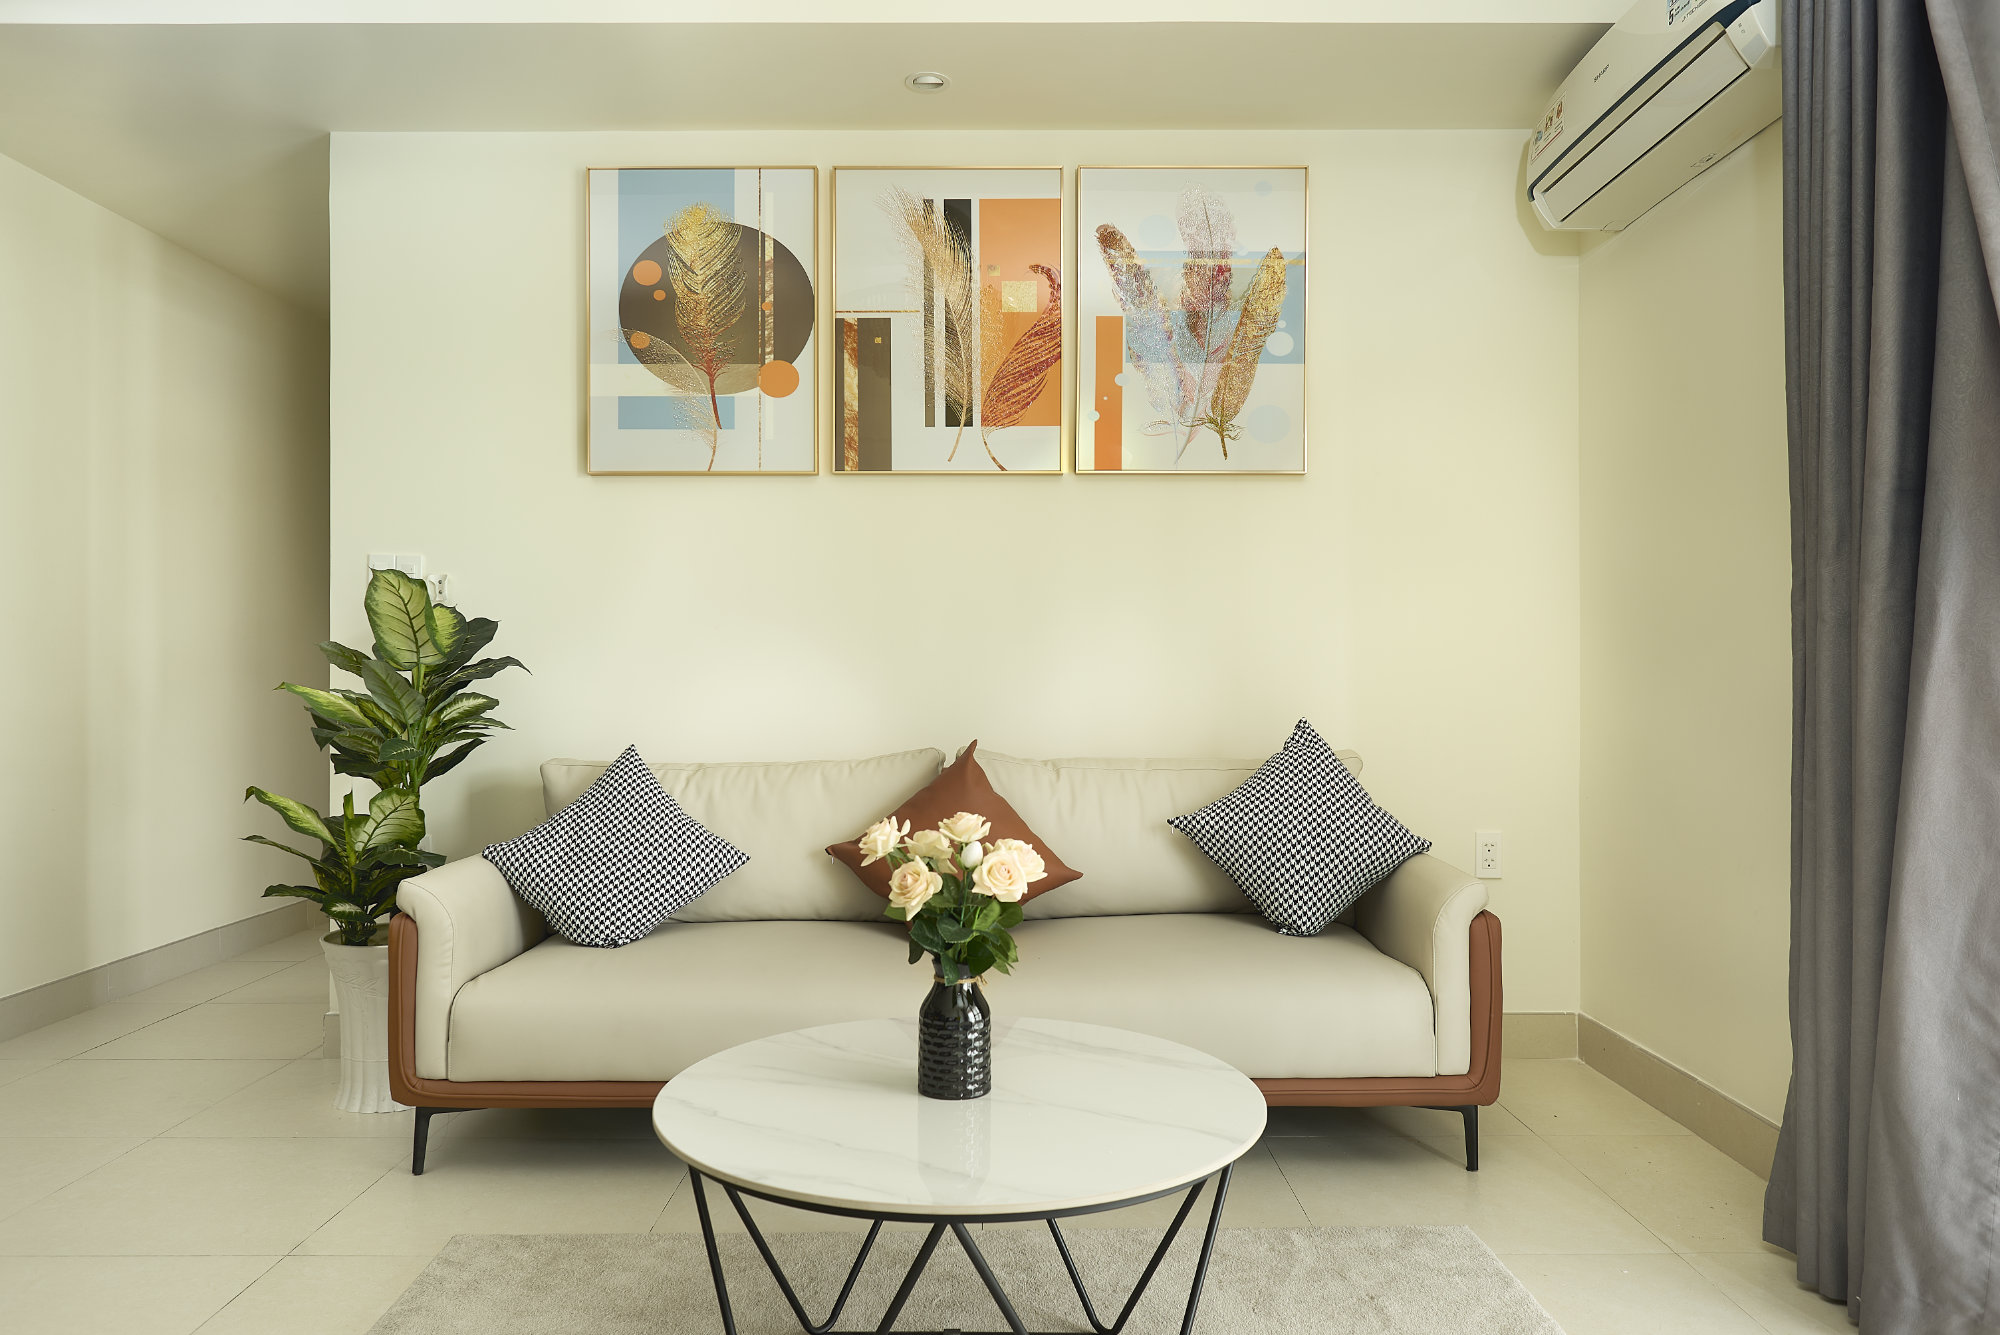 Living space - Architectural interior photography
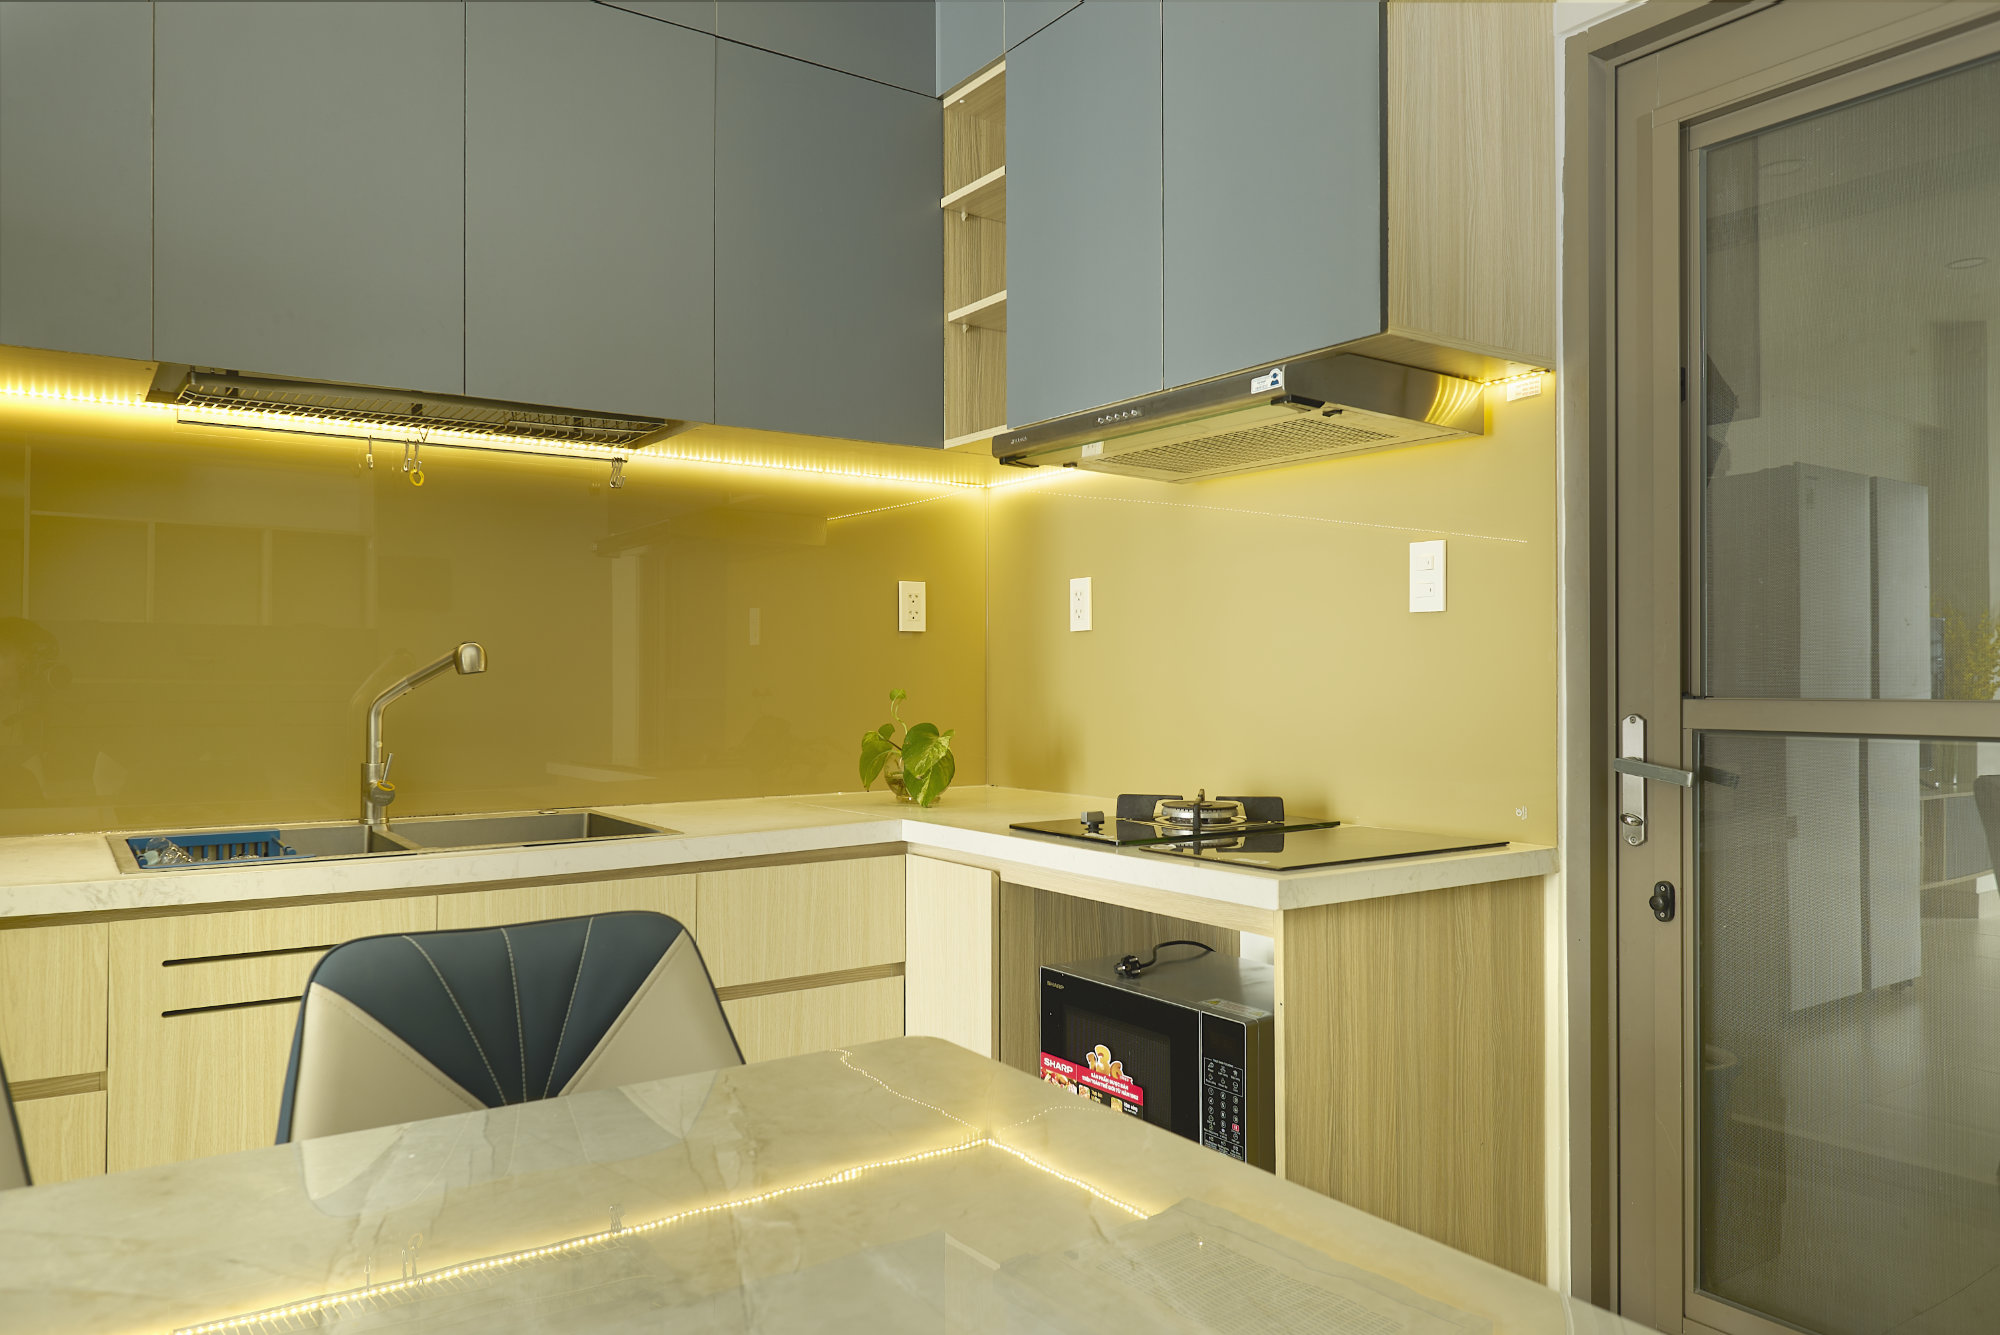 Kitchen Space - Commercial Photography
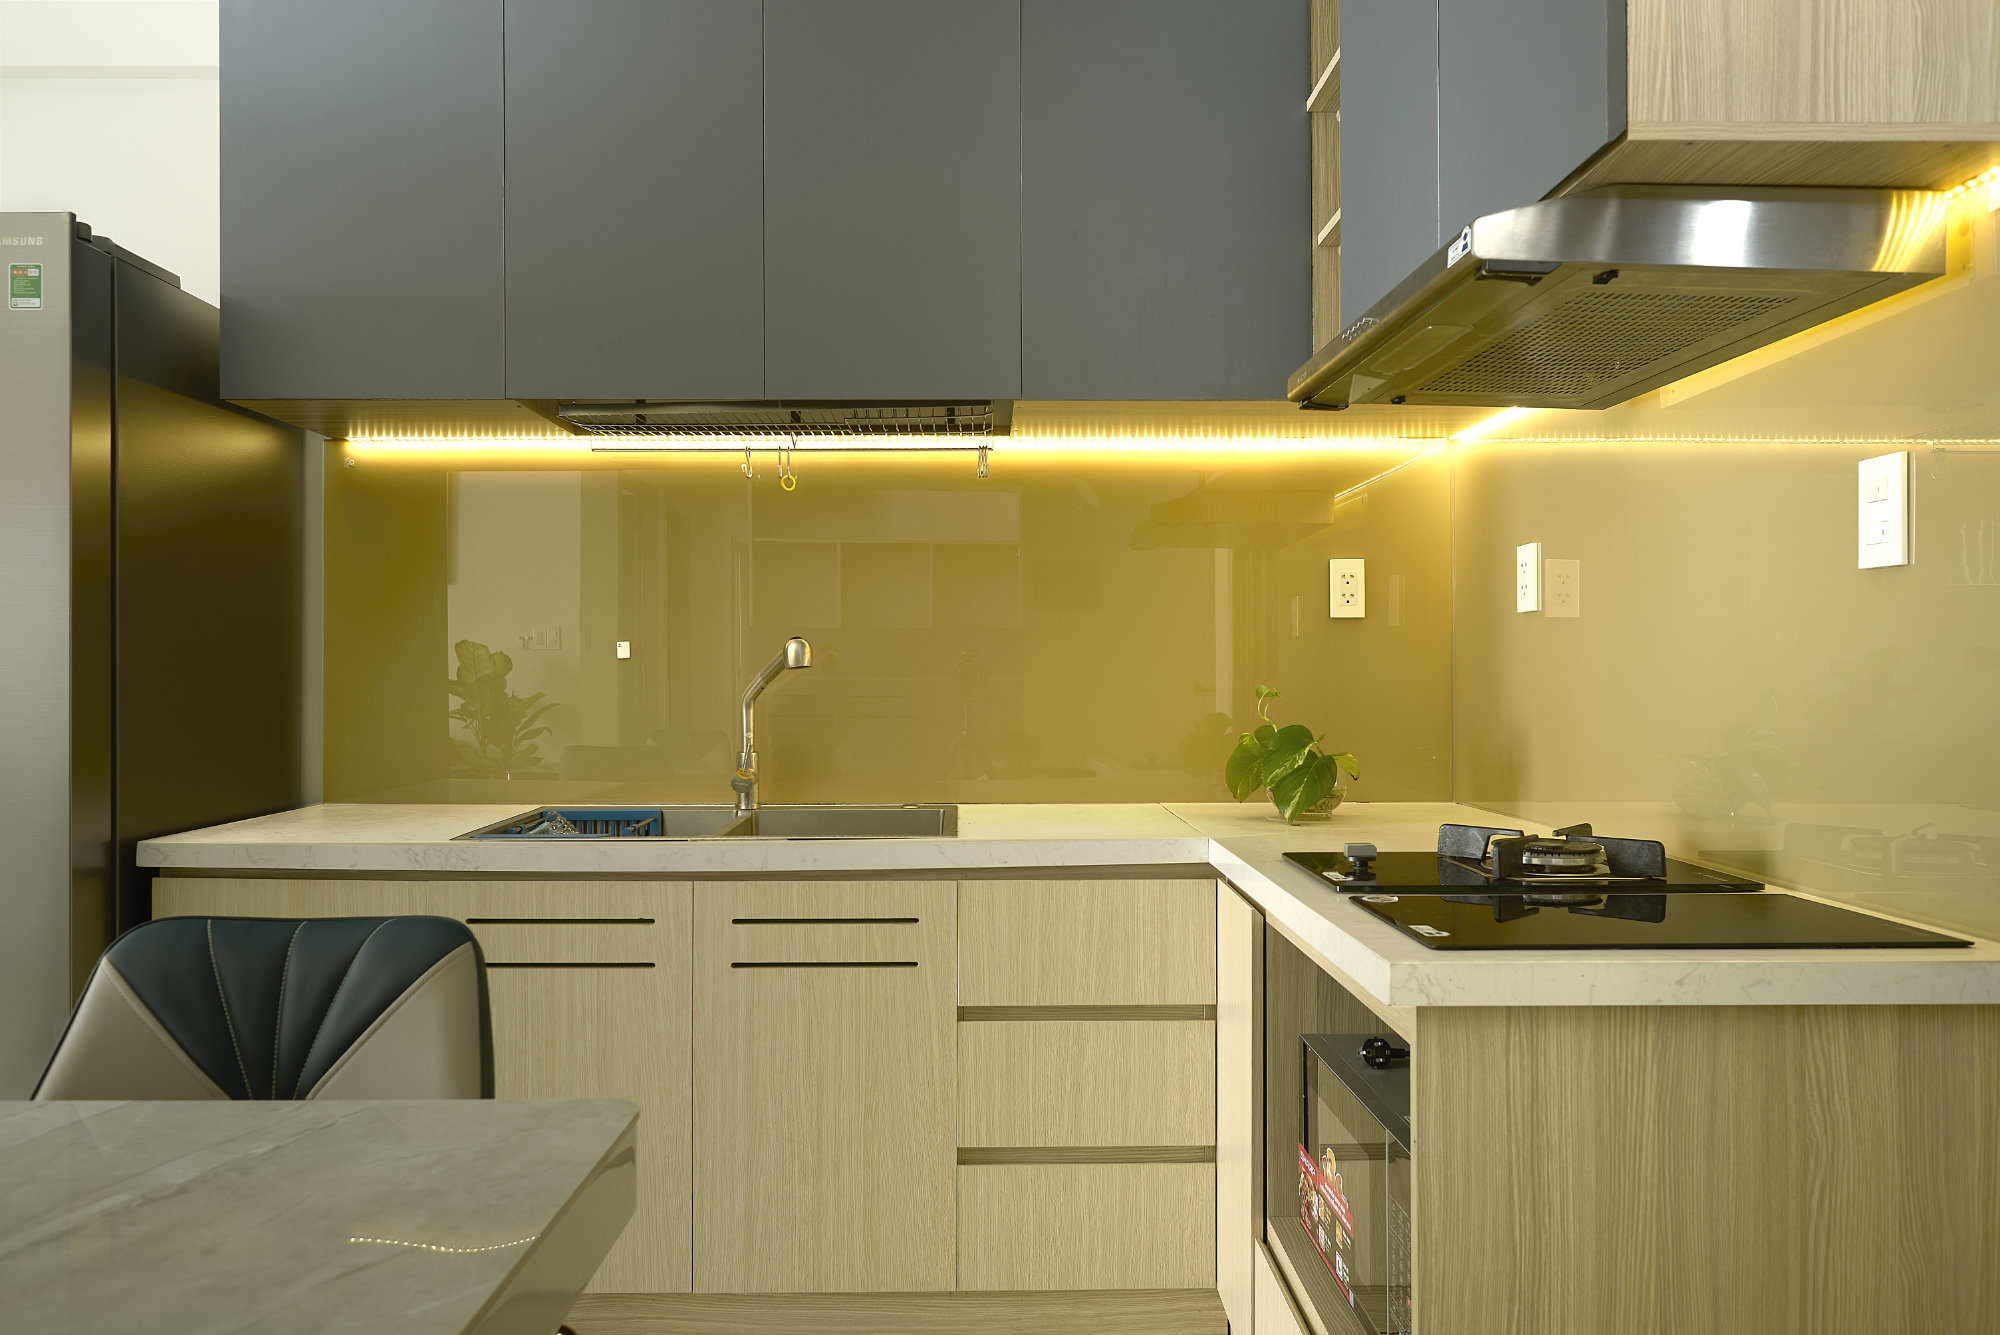 Kitchen Space At Saigon South Resident
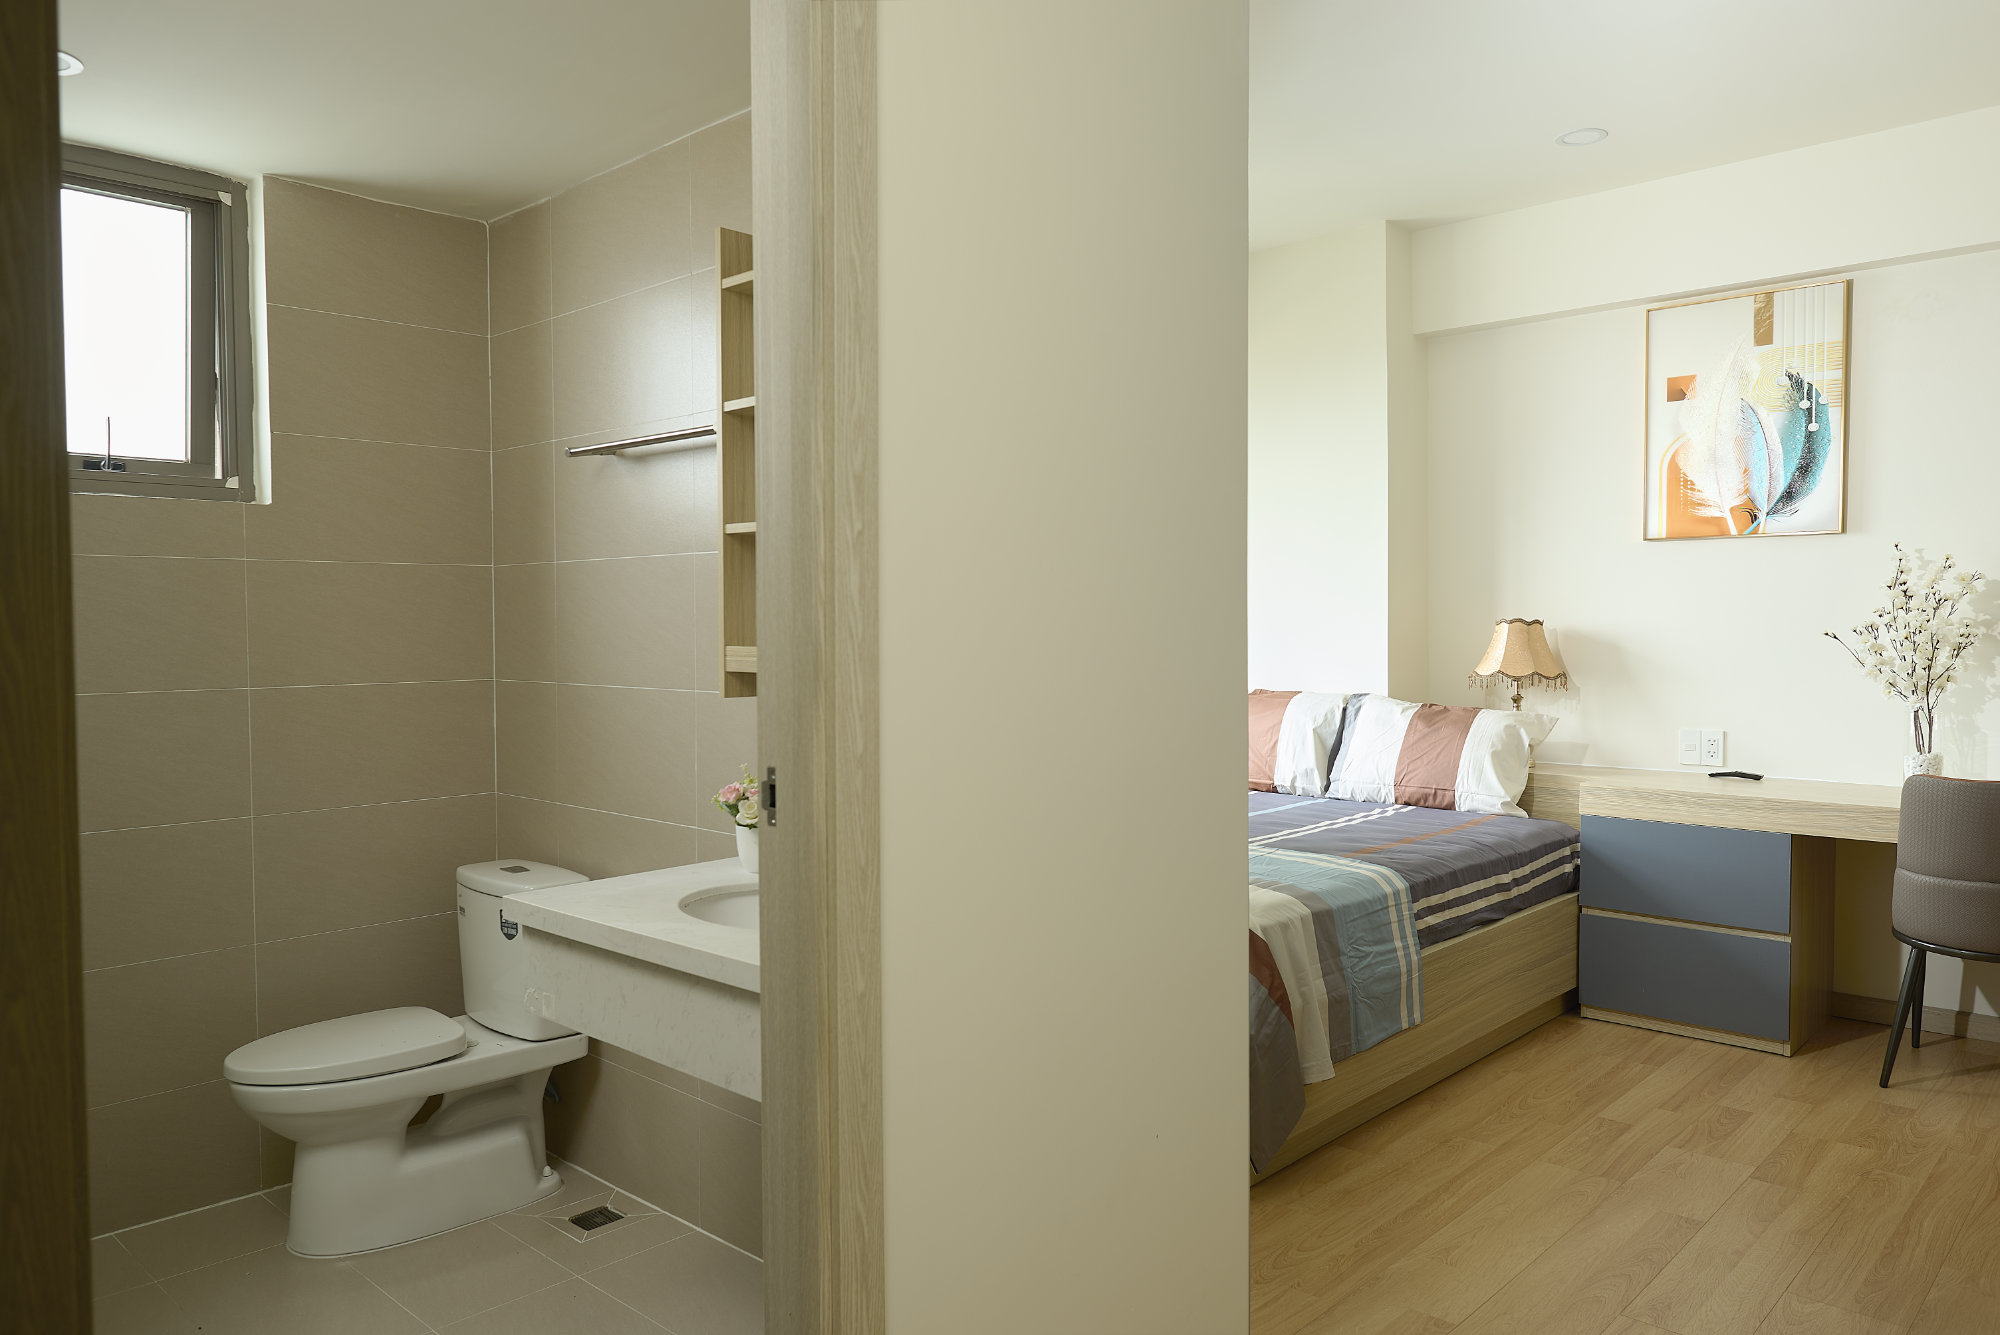 Master Bedroom at Saigon South Apartment
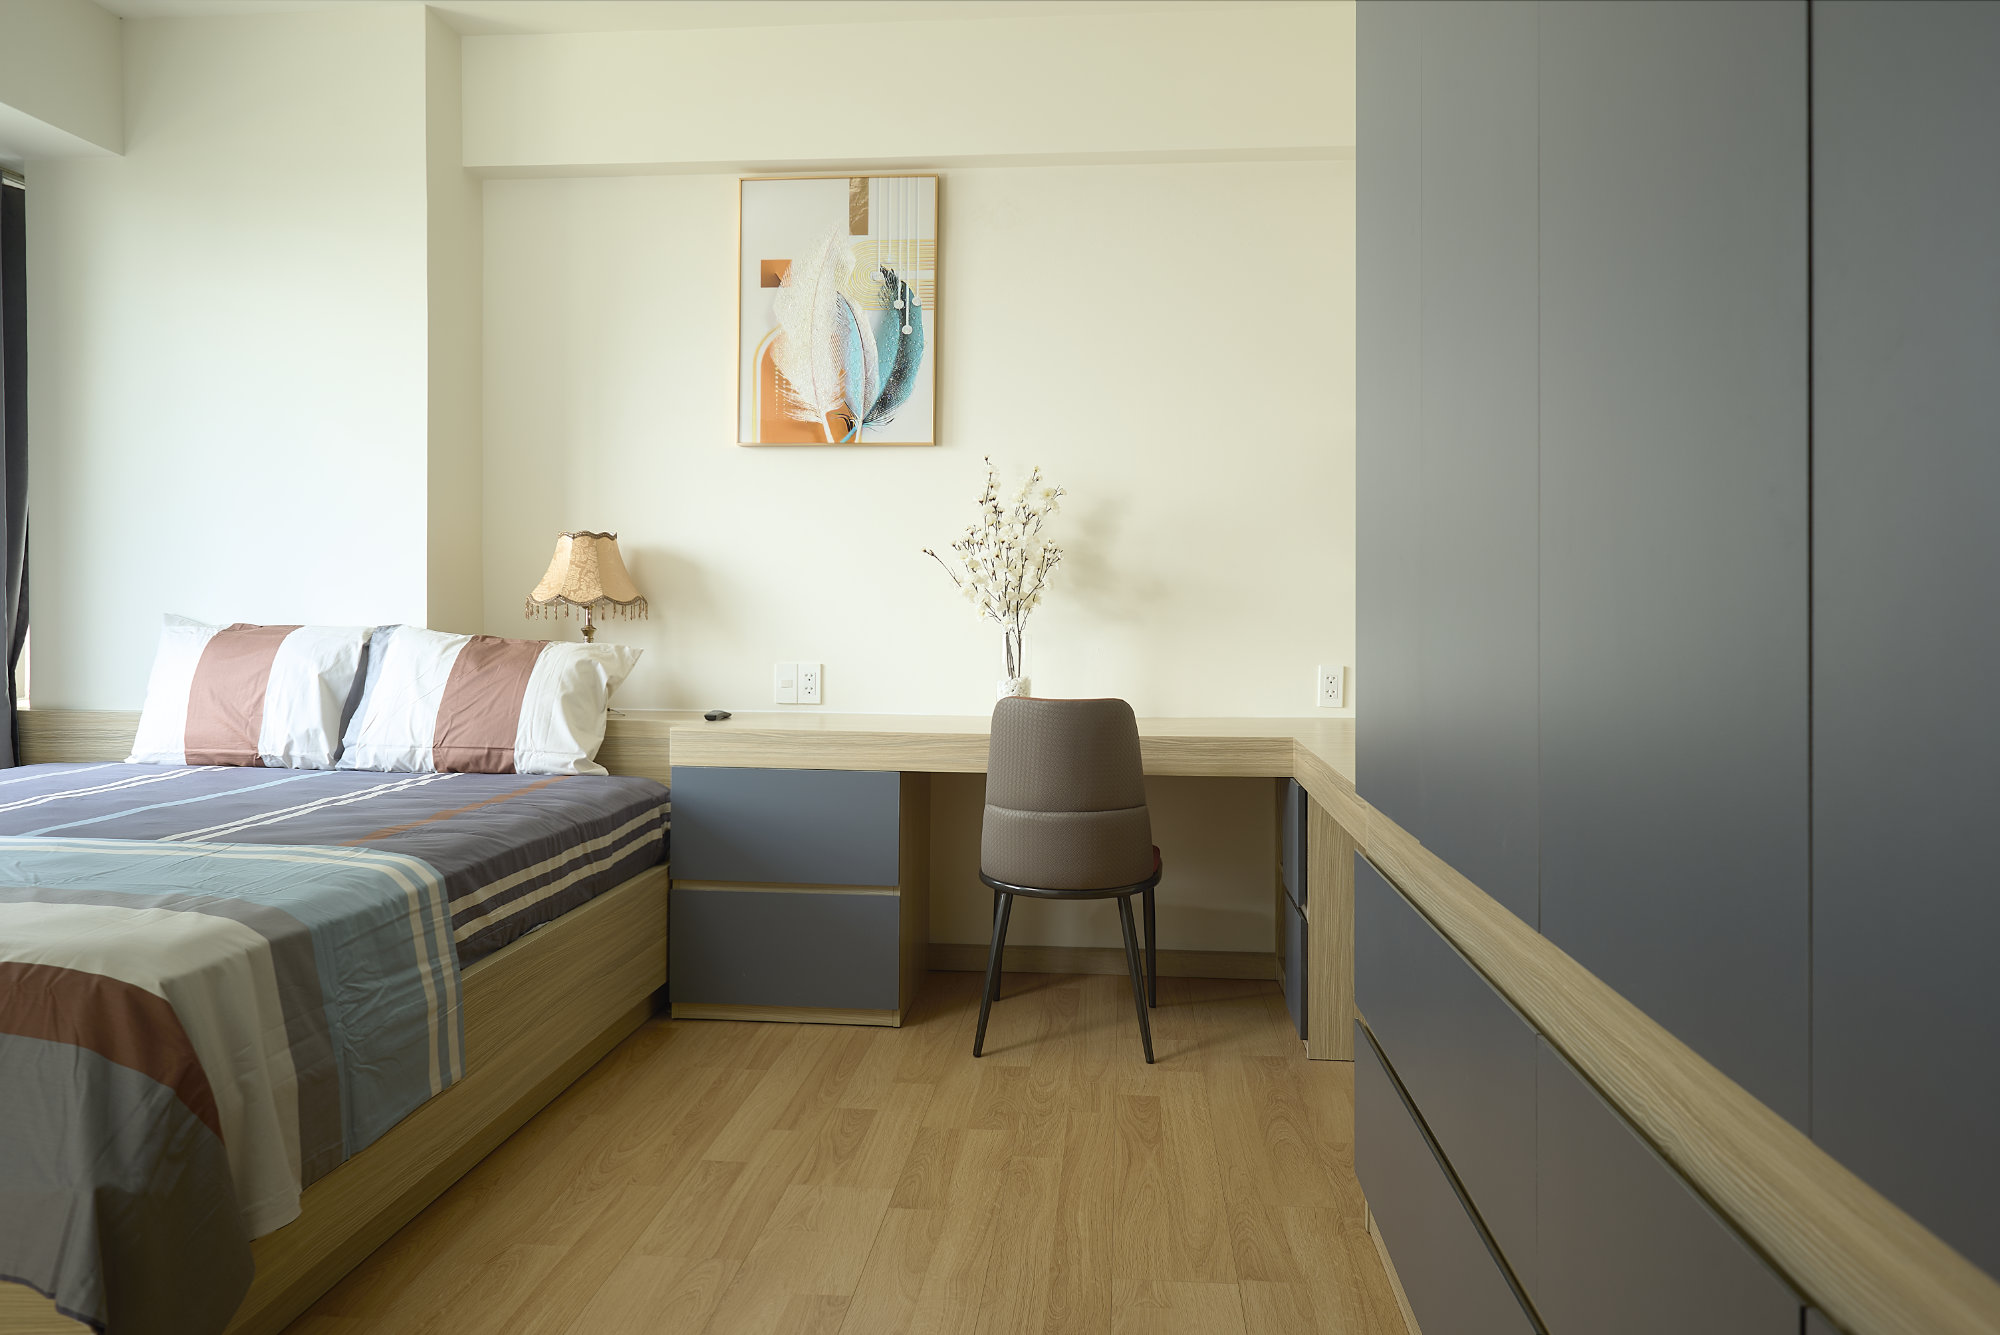 Master Bedroom Space in Saigon South Resident
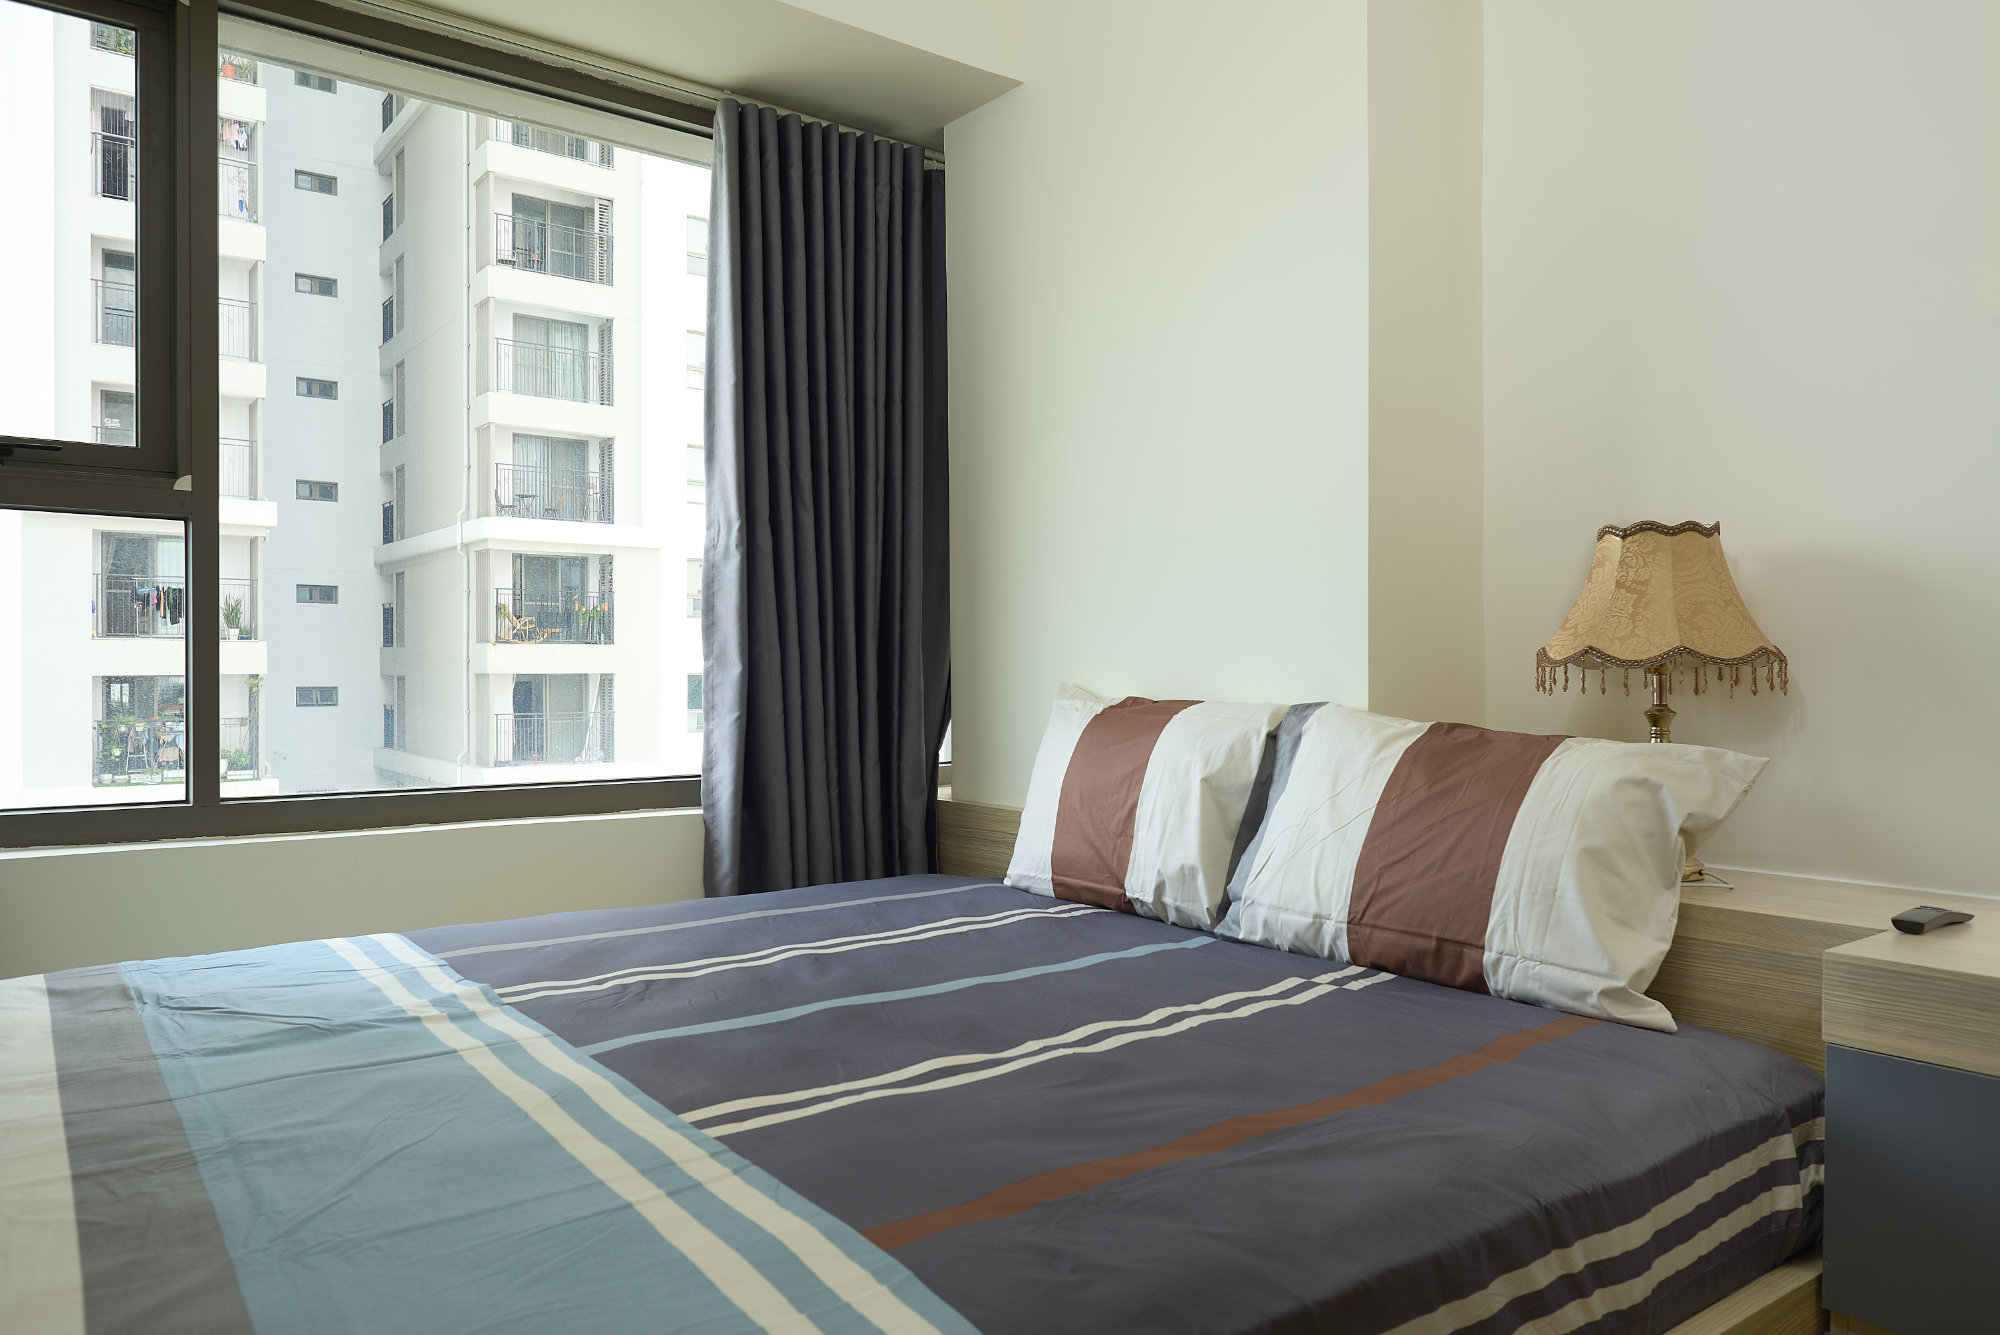 Bedroom - Saigon South Resident Interior


